
System-first approach
A metal roof is panels, underlayment, flashings, fasteners, ventilation, and edge metal working together. We scope the whole assembly, not just the field panels.
Serving Jacksonville, Florida & surrounding areas
Mon–Sat · 7am–7pm
Get a metal roof that fits Florida heat, salt air, and storm season. We handle inspection, clear options, and precise installation so you know exactly what you are buying before work starts.
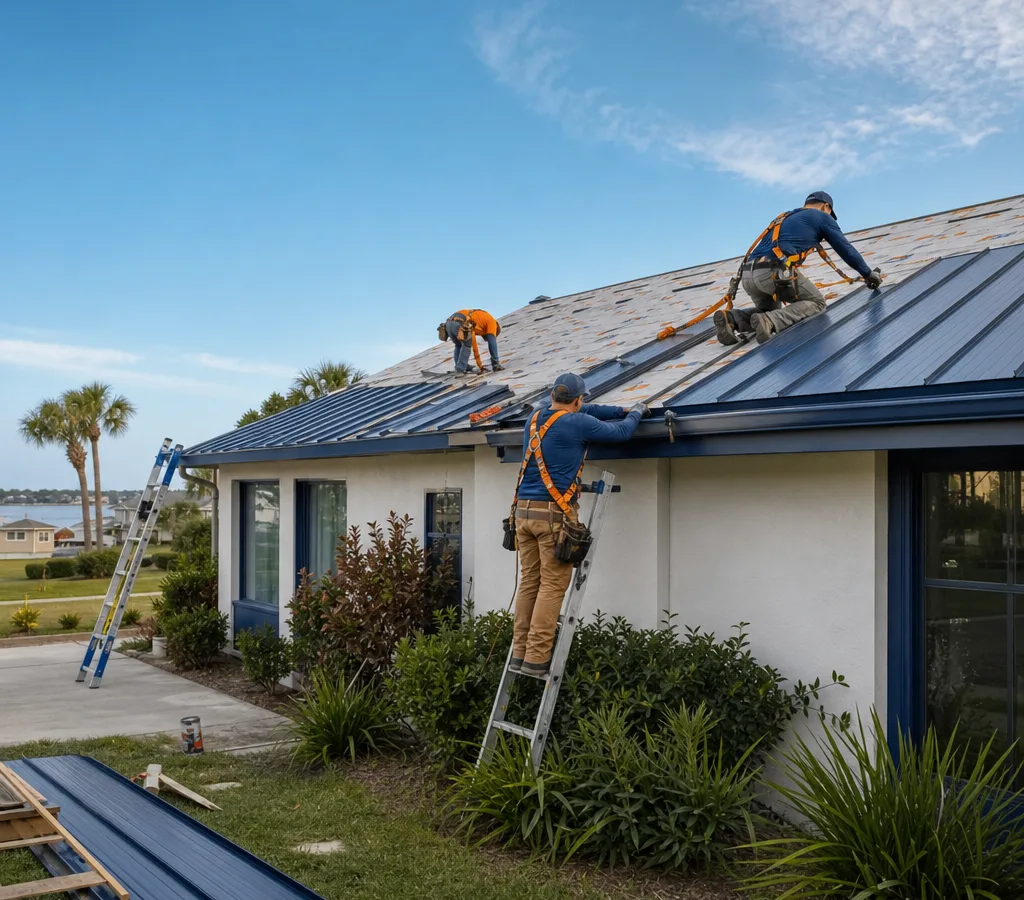
If you are searching for metal roof contractors Jacksonville FL, you are probably looking for two things: long-term durability and a contractor who can explain the details in plain language. Metal roofing can be a smart choice in Jacksonville because it sheds water fast, holds up well in heat and sun, and does not rely on brittle shingles that can degrade faster in harsh UV.
At Metal Roofing Jax FL, we install and replace metal roofing systems for homes and small commercial buildings across Jacksonville, including ZIP 32202 and surrounding areas. Our work starts with a roof assessment that looks at the decking condition, ventilation, flashing points, and how water moves across the roof. From there, we recommend a system based on your roof shape, your goals, and the practical constraints that affect price and performance.
Jacksonville’s climate adds real requirements. High humidity and frequent heavy rain make water management and ventilation non-negotiable. Proximity to the coast can mean more corrosion risk, so the right panel finish and compatible fasteners matter. Storm season means edge details, attachment method, and flashing quality are as important as the panels you can see.
A metal roof is panels, underlayment, flashings, fasteners, ventilation, and edge metal working together. We scope the whole assembly, not just the field panels.
We help you choose between standing seam and exposed-fastener panels based on slope, complexity, appearance goals, and budget.
In coastal Northeast Florida, finishes and hardware compatibility matter. We avoid mix-and-match metals that can accelerate corrosion at fasteners and trim.
Valleys, transitions, chimneys, plumbing vents, skylights, and wall tie-ins are where roofs fail. We spend the time on proper flashing and sealing details.
We protect landscaping and entry areas, use magnets where needed for fasteners, and keep the work area organized so the project stays safe and predictable.
You get a written scope that explains tear-off versus overlay when appropriate, underlayment type, flashing work, and what is included for vents and penetrations.
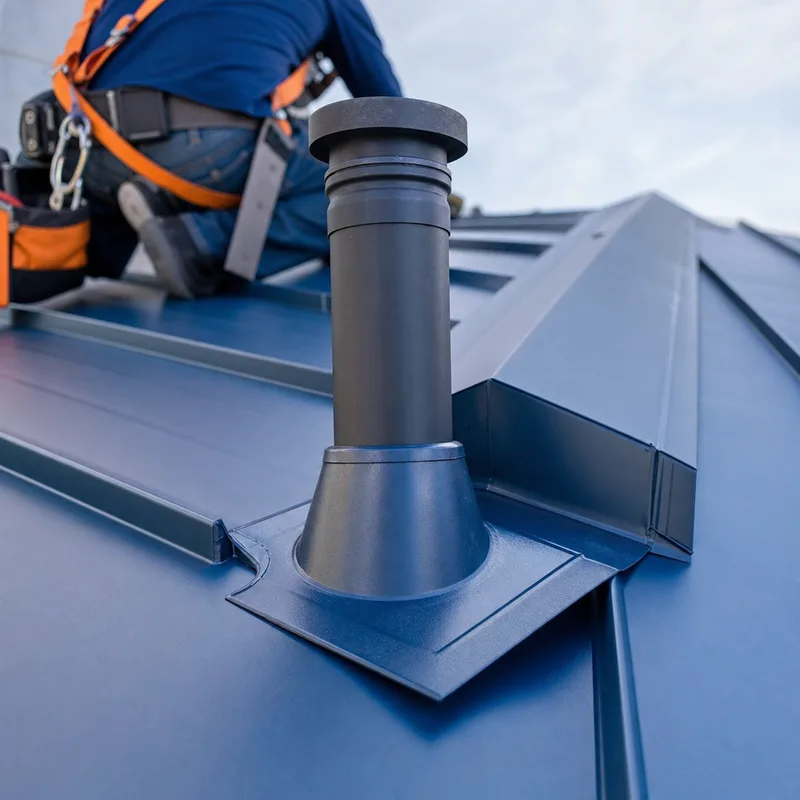
Most Jacksonville homeowners compare standing seam metal roofing and exposed-fastener panels.
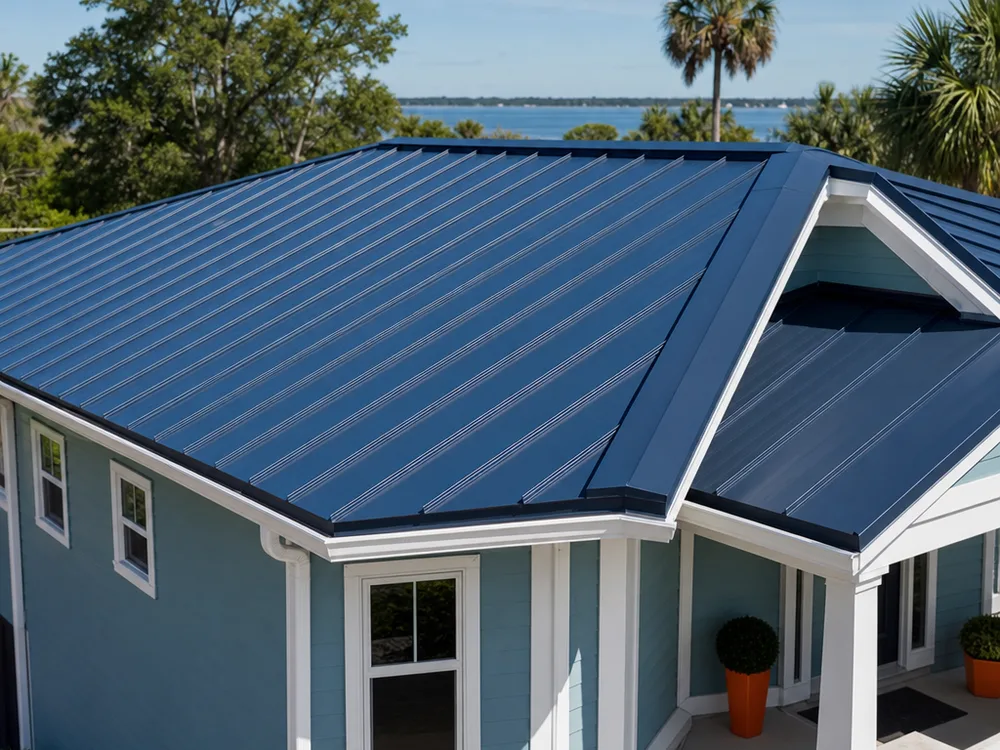
Standing seam is a premium option where fasteners are typically concealed and seams lock the panels together. It is a strong fit for homeowners who want a clean look and fewer exposed points on the weather surface. It can also be a better choice on more visible rooflines where aesthetics matter.
Exposed-fastener panels, often called R-panel or similar profiles, can be a practical choice on simpler roof shapes or for certain outbuildings and smaller commercial roofs. They can cost less upfront, but long-term performance depends heavily on correct fastener placement, washer compression, and compatible components.
No matter which system you choose, the details that control performance in Jacksonville are consistent: high-quality underlayment, correct flashing at penetrations, proper drip edge and rake edge details, and ventilation that helps manage heat and moisture. We can talk through how each system fits your home’s slope, layout, and budget.
Careful planning, water-control details, and a clean finish keep the project predictable from inspection through final cleanup.
We look at roof slope, penetrations, valleys, fascia condition, and signs of deck or moisture issues. Complex roofs need careful measuring so panels and trim are ordered correctly.
You get practical options, such as standing seam versus exposed-fastener, the prep work required, and what is included at chimneys, vents, and wall tie-ins.
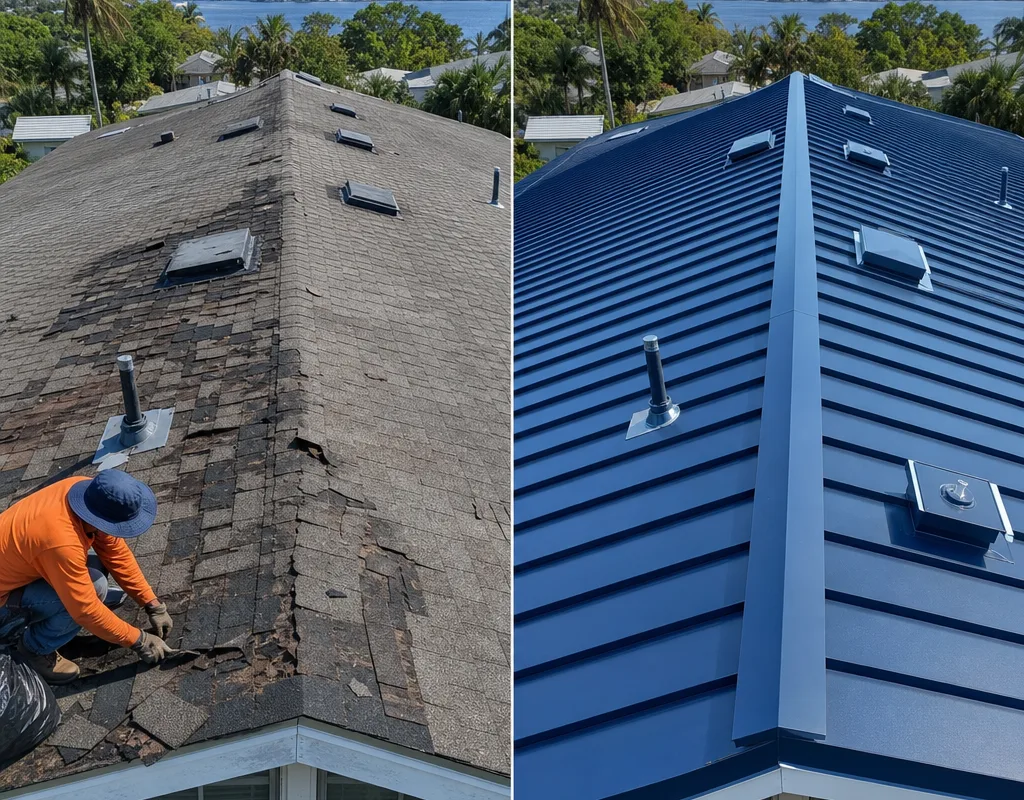
If the existing roof needs removal, we tear off and inspect decking. If an overlay is appropriate, we verify the conditions and build the assembly so it drains and ventilates correctly.
Underlayment, drip edge, valley metal, and penetration flashings are installed before panels go on. This is the stage that prevents most leak issues later.
We install panels using the attachment method specified for the system, then finish ridge caps, hip caps, gable trim, and sealants where required.
We confirm fit and finish, review any maintenance notes relevant to your system, and do a thorough cleanup around the home and driveway.
Most metal roof installations in Jacksonville typically range from about $10,000 to $35,000+, with smaller, simple roof shapes on the lower end and larger or more complex roofs—including multiple valleys, steep pitch, or many penetrations—on the higher end. Standing seam systems usually price higher than exposed-fastener panels.
Your final cost depends on roof size and pitch, tear-off needs, decking repairs, underlayment type, flashing complexity, and material or finish selection, which is important in coastal conditions. Exact pricing is confirmed after an on-site inspection and a measured scope.
“We got a written scope that actually explained the flashing and underlayment, not just the panel type. The install was tidy, and the roof looks sharp from the street.”
“Our roof has a few tricky transitions and vents. They walked us through how those would be handled and the finished details matched what was discussed.”
“After a heavy rain, everything drained clean and we had zero leaks. The crew communicated well and protected the yard during tear-off.”
Both can work in Jacksonville when installed correctly; the right choice depends on roof slope, complexity, and how visible the roof is. Standing seam often makes sense for higher-end finishes and minimizing exposed points on the weather surface, while exposed-fastener panels can be a practical fit for simpler roof shapes or certain accessory structures. We will recommend a system based on your roof layout, water-shedding paths, and the details around penetrations and transitions.
Sometimes, but it depends on the condition of the existing roof, local requirements, and whether an overlay would create trapped moisture or uneven fastening. The safest approach is often tear-off so the decking can be inspected and repaired if needed, especially when there are signs of soft spots or prior leak repairs. We confirm what is appropriate after an on-site inspection.
Many residential metal roof projects take a few days to about a week, depending on roof size, complexity, weather, and whether decking repairs are needed. Multi-valley roofs, steep pitches, and lots of penetrations add time because flashing and trim work is more detailed. We provide a realistic schedule once the scope is confirmed.
Most leaks trace back to penetrations and transitions, not the middle of the panels. Plumbing vents, chimneys, skylights, valleys, and wall tie-ins need the correct flashing parts and sealants for the specific system, plus proper fastening. In Jacksonville’s heavy rain events, small mistakes at these details show up quickly, which is why we focus so much effort on the flashing stage.
On most homes with an attic space, insulation, and proper decking, a metal roof is not dramatically louder than other roof types. Noise can be more noticeable on open-framed structures or where panels are installed over purlins without a typical attic or insulation buffer. If sound is a concern, we will talk through assembly options during the estimate.
Ask what metal roofing system is being proposed, what underlayment will be used, how valleys and penetrations will be flashed, and whether decking repairs are included as an allowance or handled as change work. You should also ask how the roof will be ventilated and what trim or edge details are included at eaves and gables. A good bid explains these items in writing so you can compare proposals on more than just price.
Tell us what you are seeing and what you want from the new roof. We will inspect the roof, explain system options that fit your home, and provide a written scope you can trust before any work begins.